Khurana estate · Jalandhar · 120 x 167 ft plot · two family homes

Seven designs, one favourite

Everything made so far, in one place, design by design. Each design has its own page with the walkthrough, the video if there is one, all the photos and the 2D drawings. Design 6 is your favourite. Updated 13 October.

What is done, design by design
DesignWalkVideoPhotosPlansStatus
1 · Courtyard pair✓✓174Draft
2 · Garden estate✓✗94Draft
3 · Raised villas✓✓385Set aside
4 · Money no object✓✗105Set aside
5 · Garden in the middle✓✗145Draft
6 · Garden pavilion✓✓114Your favourite
7 · The Reveal✓✓124Paused

No design has passed every independent check yet; the closest (1, 3 and 4) pass everything except realism. Work is stopped for now, as you asked.

Your favourite
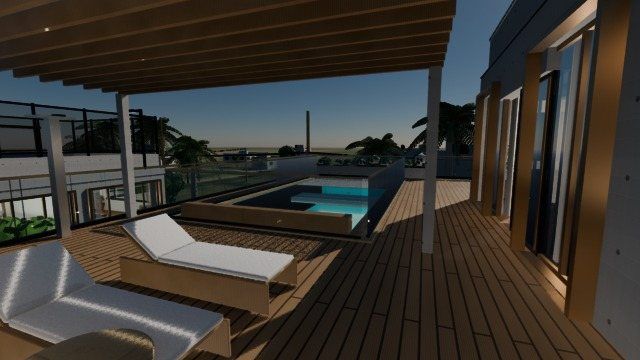
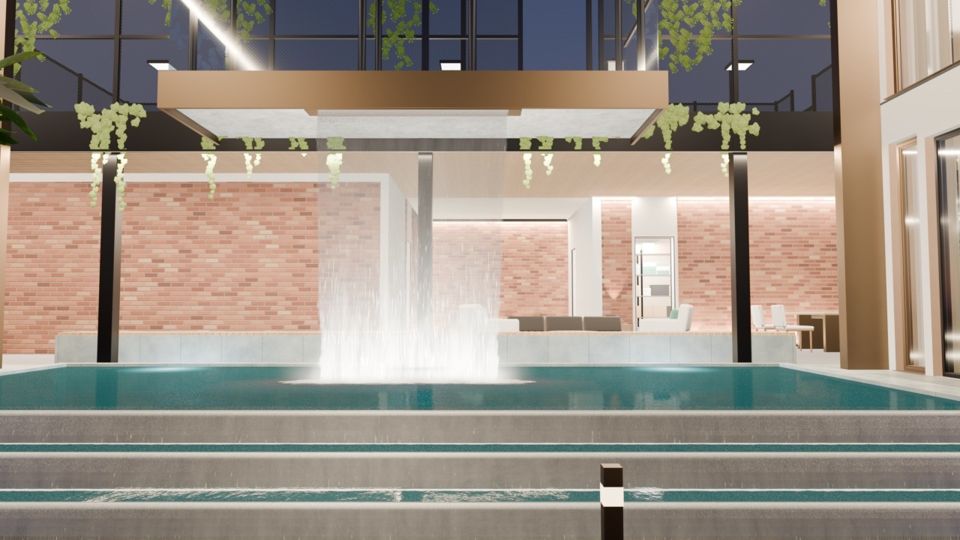
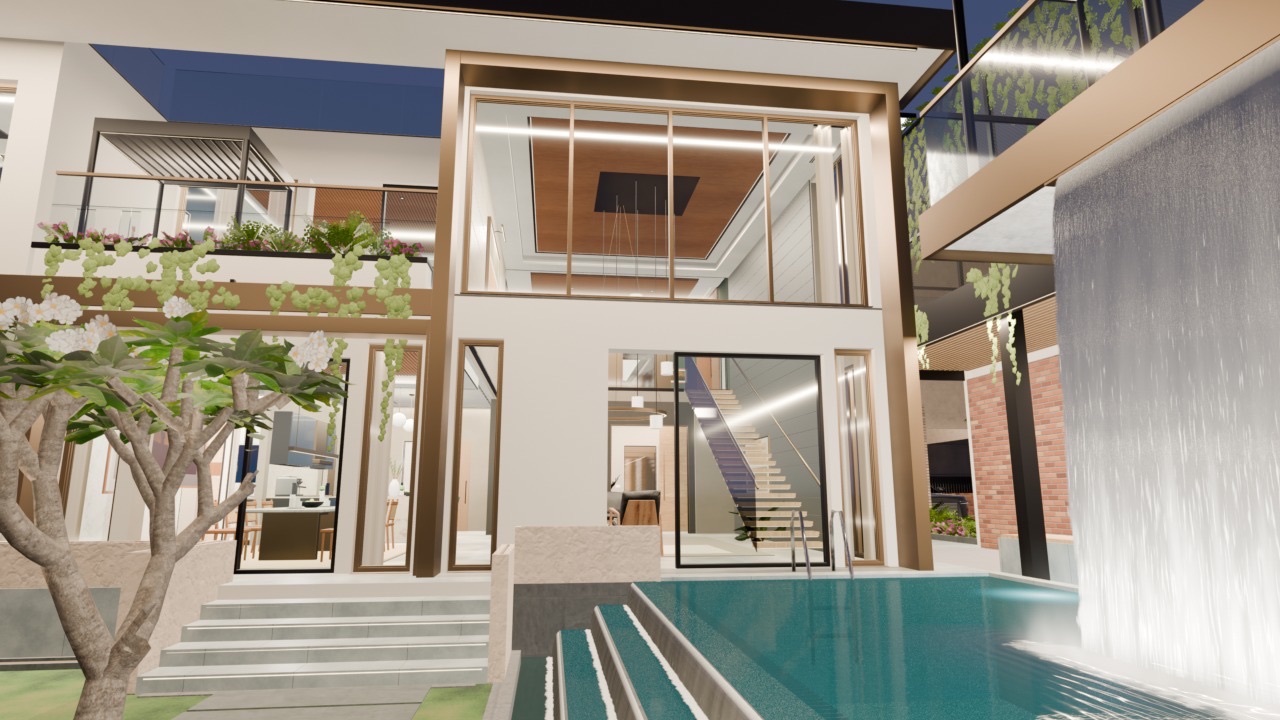
Design 6: the pool and the waterfall from the deck at dusk
Your favouriteDraft

Design 6 · Garden pavilion

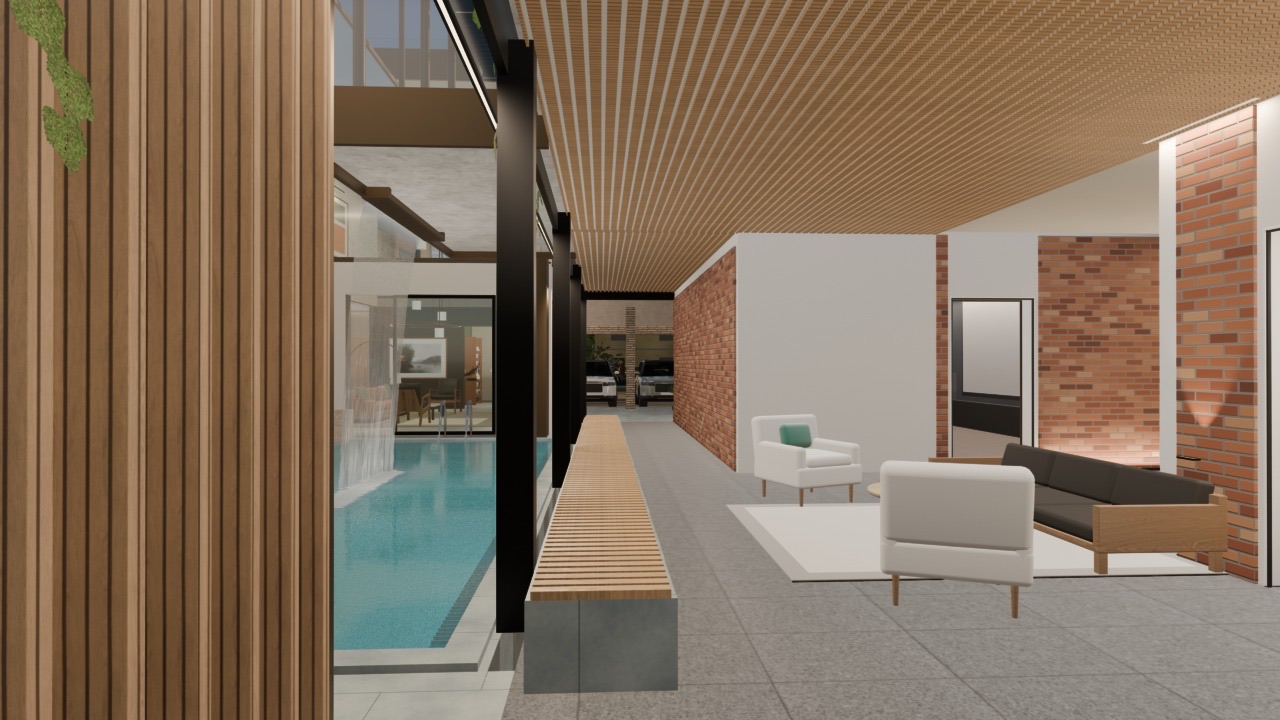
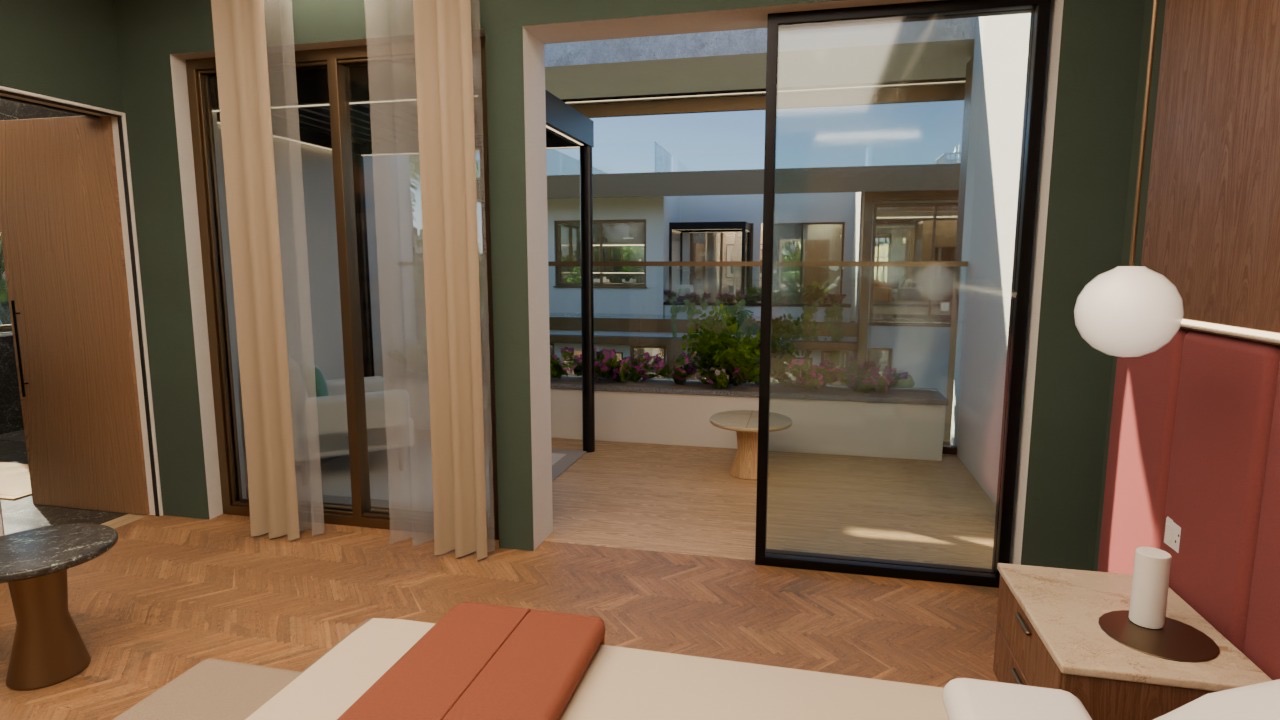
Two open, modern houses face one shared garden. A pavilion in the middle holds the home theatre, with a pickleball court on its roof, and a waterfall falls from the viewing deck into the infinity pool. The terraces are furnished, and the master bedroom opens onto its own sitting terrace.

₹5.27 crore to buildAbout ₹5.8 crore ready to move in, with fitted kitchens, wardrobes, water and security systems

The new look (realistic water, stone and light) is in the photos. The walkthrough and video still show the earlier version.

The waterfall from the side at dusk The sit-out beside the pool The master bedroom opening onto its terrace
Also in play
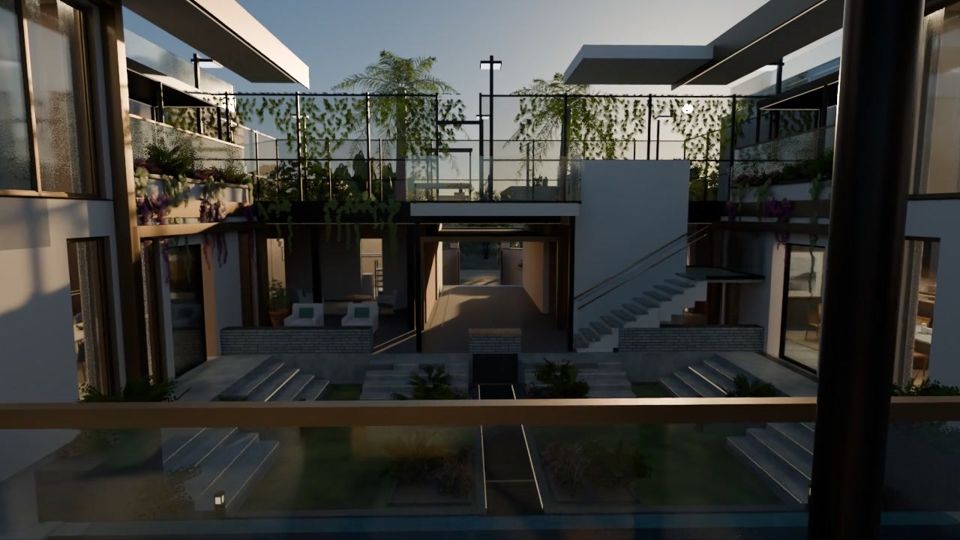
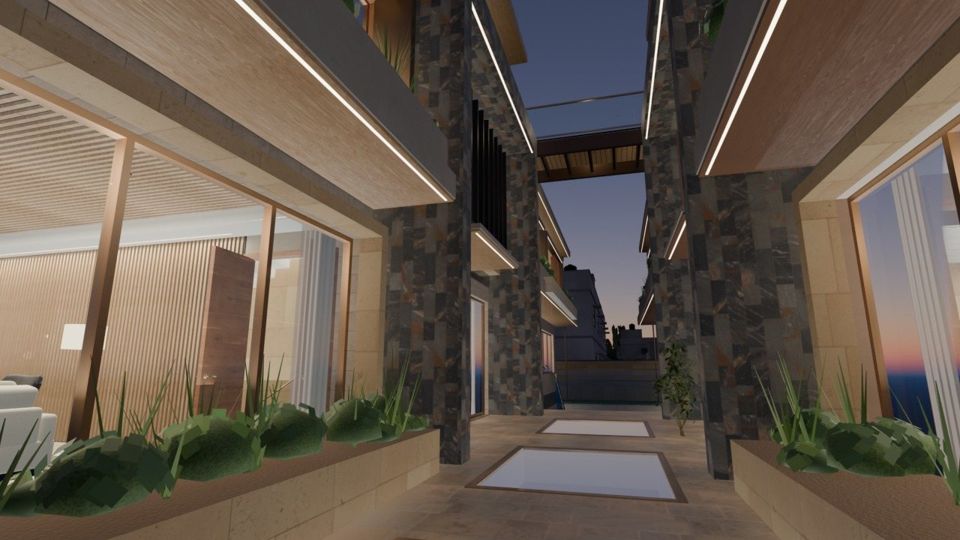
Design 1: the entry court at dusk
DraftVideo ready

Design 1 · Courtyard pair

Two courtyard houses with a stone-and-timber entry court, a basement club with lounge, gym and a sunken court, and a raised pool.

₹7.5 to 10 crore to buildPlus about ₹2 to 3 crore for lifts, AC, solar, pool and landscaping

Review: passes 7 of 8 checks; realism 6 of 10.
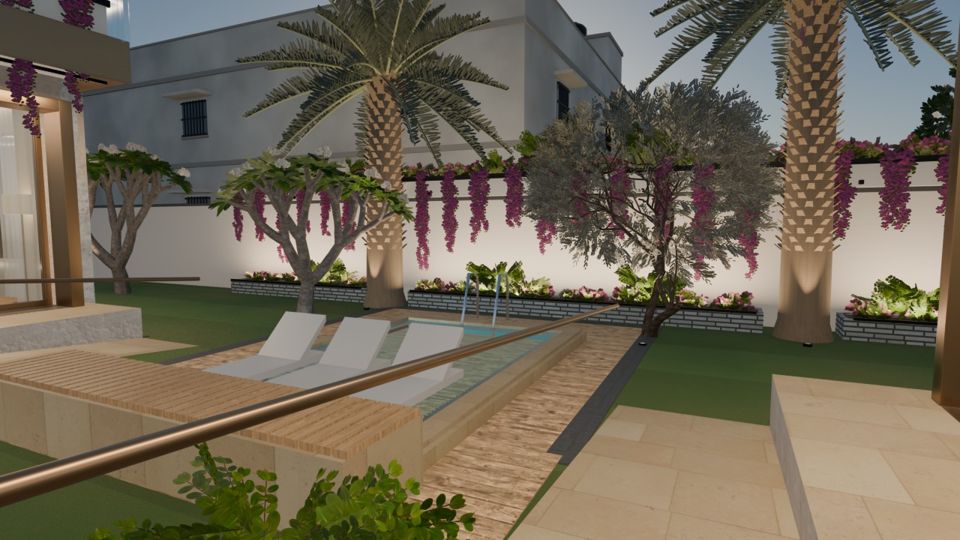
Design 5: the garden with palms, pool and bougainvillea
DraftNo video

Design 5 · Garden in the middle

Both houses wrap a central garden of palms, bougainvillea walls and a pool. The cheapest of the first five.

₹6 to 8 crore to buildPlus about ₹2 to 3 crore for lifts, AC, solar, pool and landscaping

Review: passes 6 of 8 checks; realism 5 of 10.

Design 2: the pool deck
DraftNo video

Design 2 · Garden estate

Two large houses around a garden, a pool deck with outdoor dining, and a basement garage reached by a ramp.

₹9 to 12 crore to buildPlus about ₹2 to 3 crore for lifts, AC, solar, pool and landscaping

Review: passes 2 of 8 checks so far; realism 5 of 10.

Set aside
Design 7: the court and the viewing terrace
Paused: you did not like it

Design 7 · The Reveal

A shaded gatehouse opens onto a big level lawn, with a 7.2 m waterfall falling from a raised viewing terrace into the pool.

₹6.0 crore to buildAbout ₹6.55 crore ready to move in

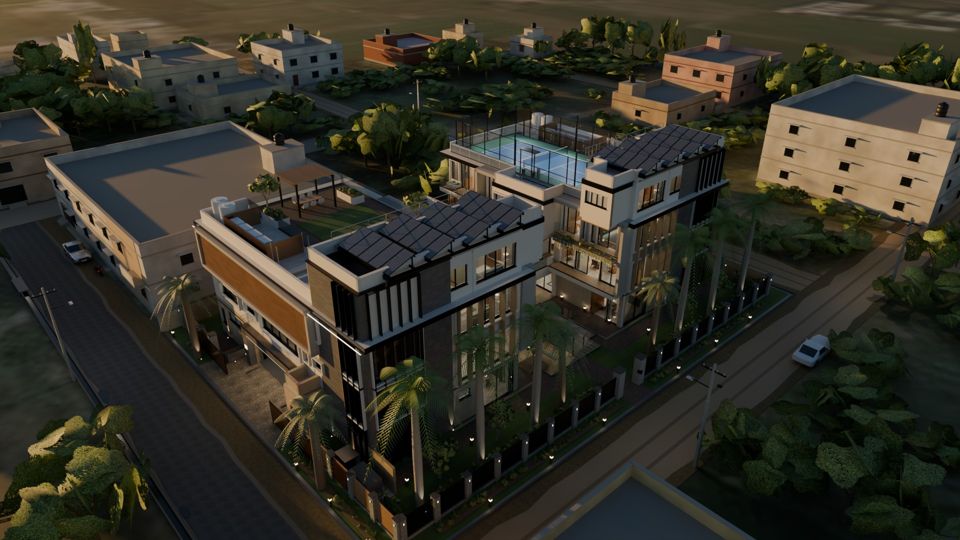
Design 3 from above at golden hour
Set aside: you did not like it

Design 3 · Raised villas

Two villas with a club lounge, a sunken court, a gym and a deck.

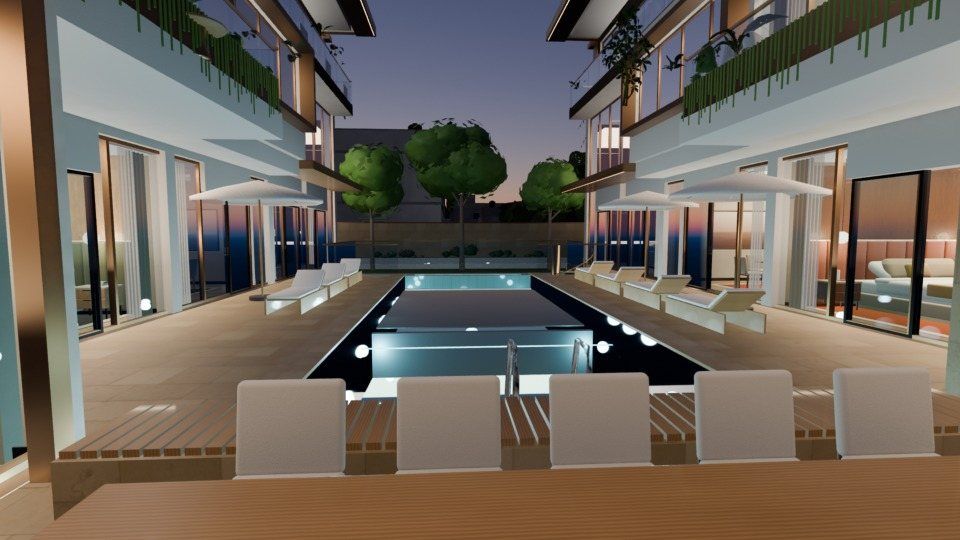
Design 4: the infinity pool at dusk
Set aside: too much

Design 4 · Money no object

Car gallery, theatre, spa and an infinity pool between the two houses.

₹11 to 15 crore to buildPlus about ₹2 to 3 crore

Costs at a glance (both houses together)
DesignTo buildNotes
6 · Garden pavilion₹5.27 croreAbout ₹5.8 crore ready to move in. No basement.
7 · The Reveal₹6.0 croreAbout ₹6.55 crore ready to move in. Set aside.
5 · Garden in the middle₹6 to 8 crorePlus ₹2 to 3 crore extras. Has a basement.
1 · Courtyard pair₹7.5 to 10 crorePlus ₹2 to 3 crore extras. Has a basement.
2 · Garden estate₹9 to 12 crorePlus ₹2 to 3 crore extras. Large basement.
4 · Money no object₹11 to 15 crorePlus ₹2 to 3 crore extras. Set aside.

Designs 6 and 7 are priced item by item from the model, with the move-in items (fitted kitchens, wardrobes, sewage plant, borewells, rainwater pits, CCTV) shown separately. Designs 1 to 5 are rough guesses from floor area; their extra ₹2 to 3 crore covers lifts, AC, solar, pool, landscaping and furnishing. Land, architect fees and approvals are not included anywhere. Local Jalandhar quotes may come in lower.

How to use the walkthroughs
Go anywhereTap a room on the floor plan, then "Walk me there".
Look around freelyUse Fly for a free camera, or Tour for a guided walk.
On a phoneDrag to look, pinch to zoom the plan. It works best on wifi.
Drafts"Draft, still in review" means it has not yet passed every independent check.