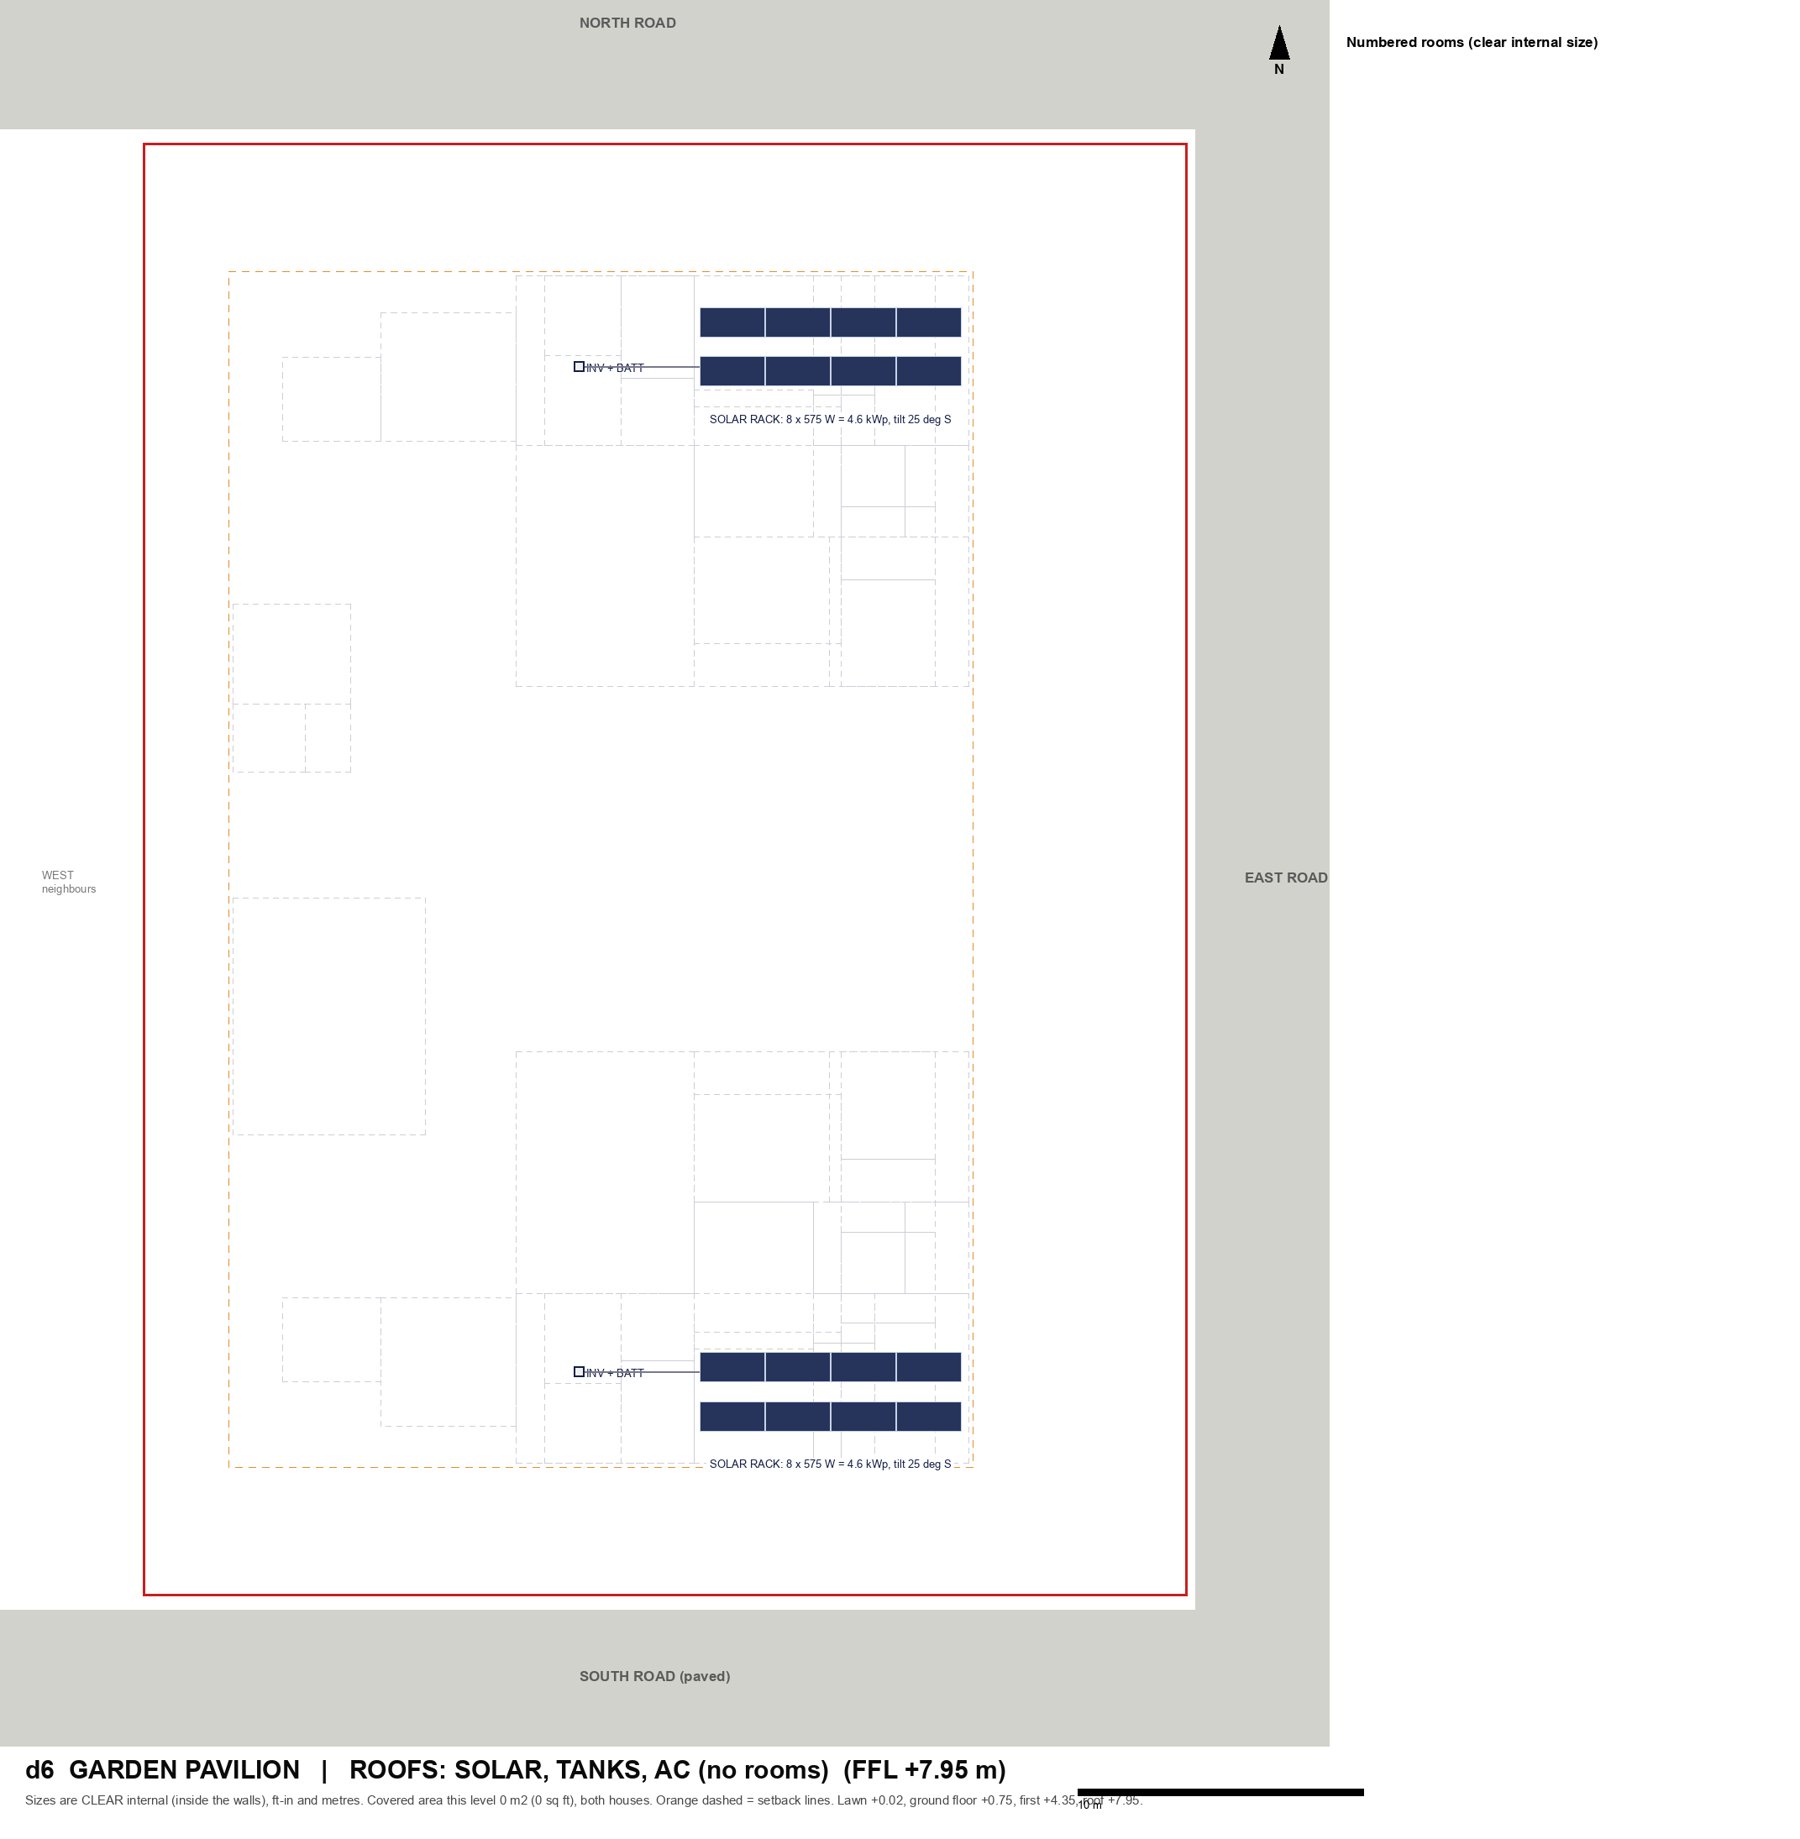
Design 6: Garden pavilion
The ₹5 crore design (as drawn about ₹5.2 crore; being trimmed back under ₹5 crore). Two open, modern ground plus first floor family houses at the north and south ends of the plot, one big garden between them, and a low pavilion on the west side with the home theatre, the pickleball court on its roof and the infinity pool along its edge. No basement.
Walk through Design 6The idea
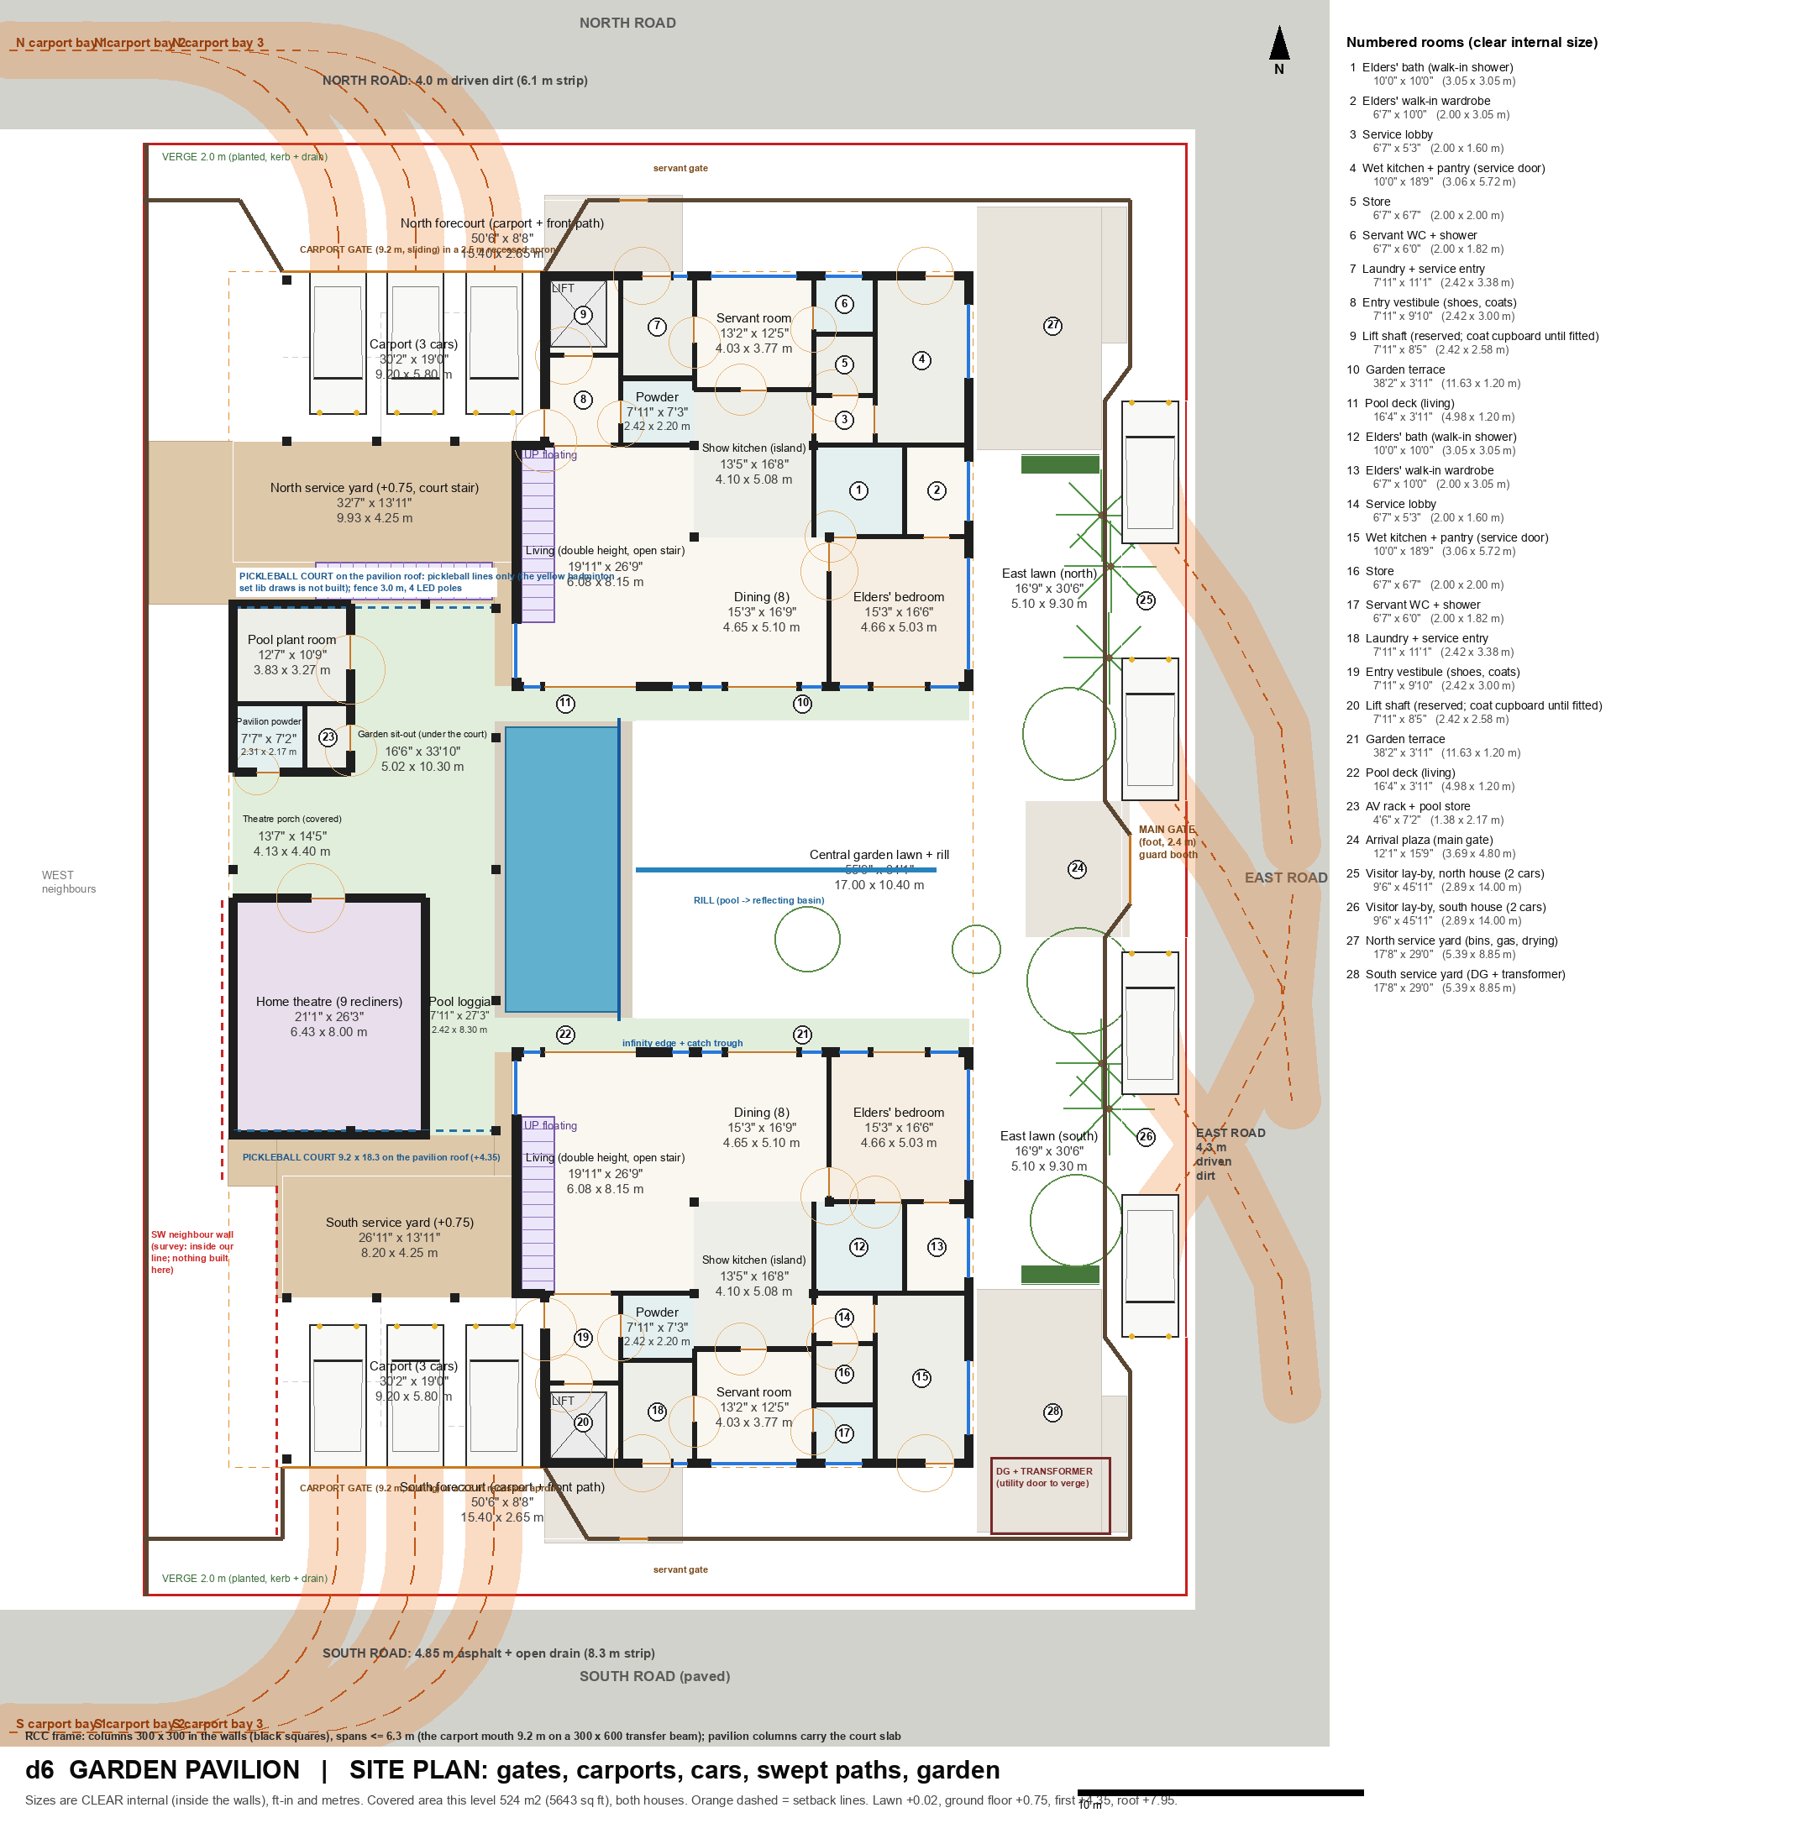
- The garden is the centre of everything: lawn, a stone water channel and a reflecting basin run from the main gate straight to the pool.
- Each house opens its double-height living room, dining and kitchen onto the garden through full glass under a deep roof overhang.
- At the west end, a single-storey pavilion closes the garden: theatre inside, a shaded sit-out and pool loggia under its roof.
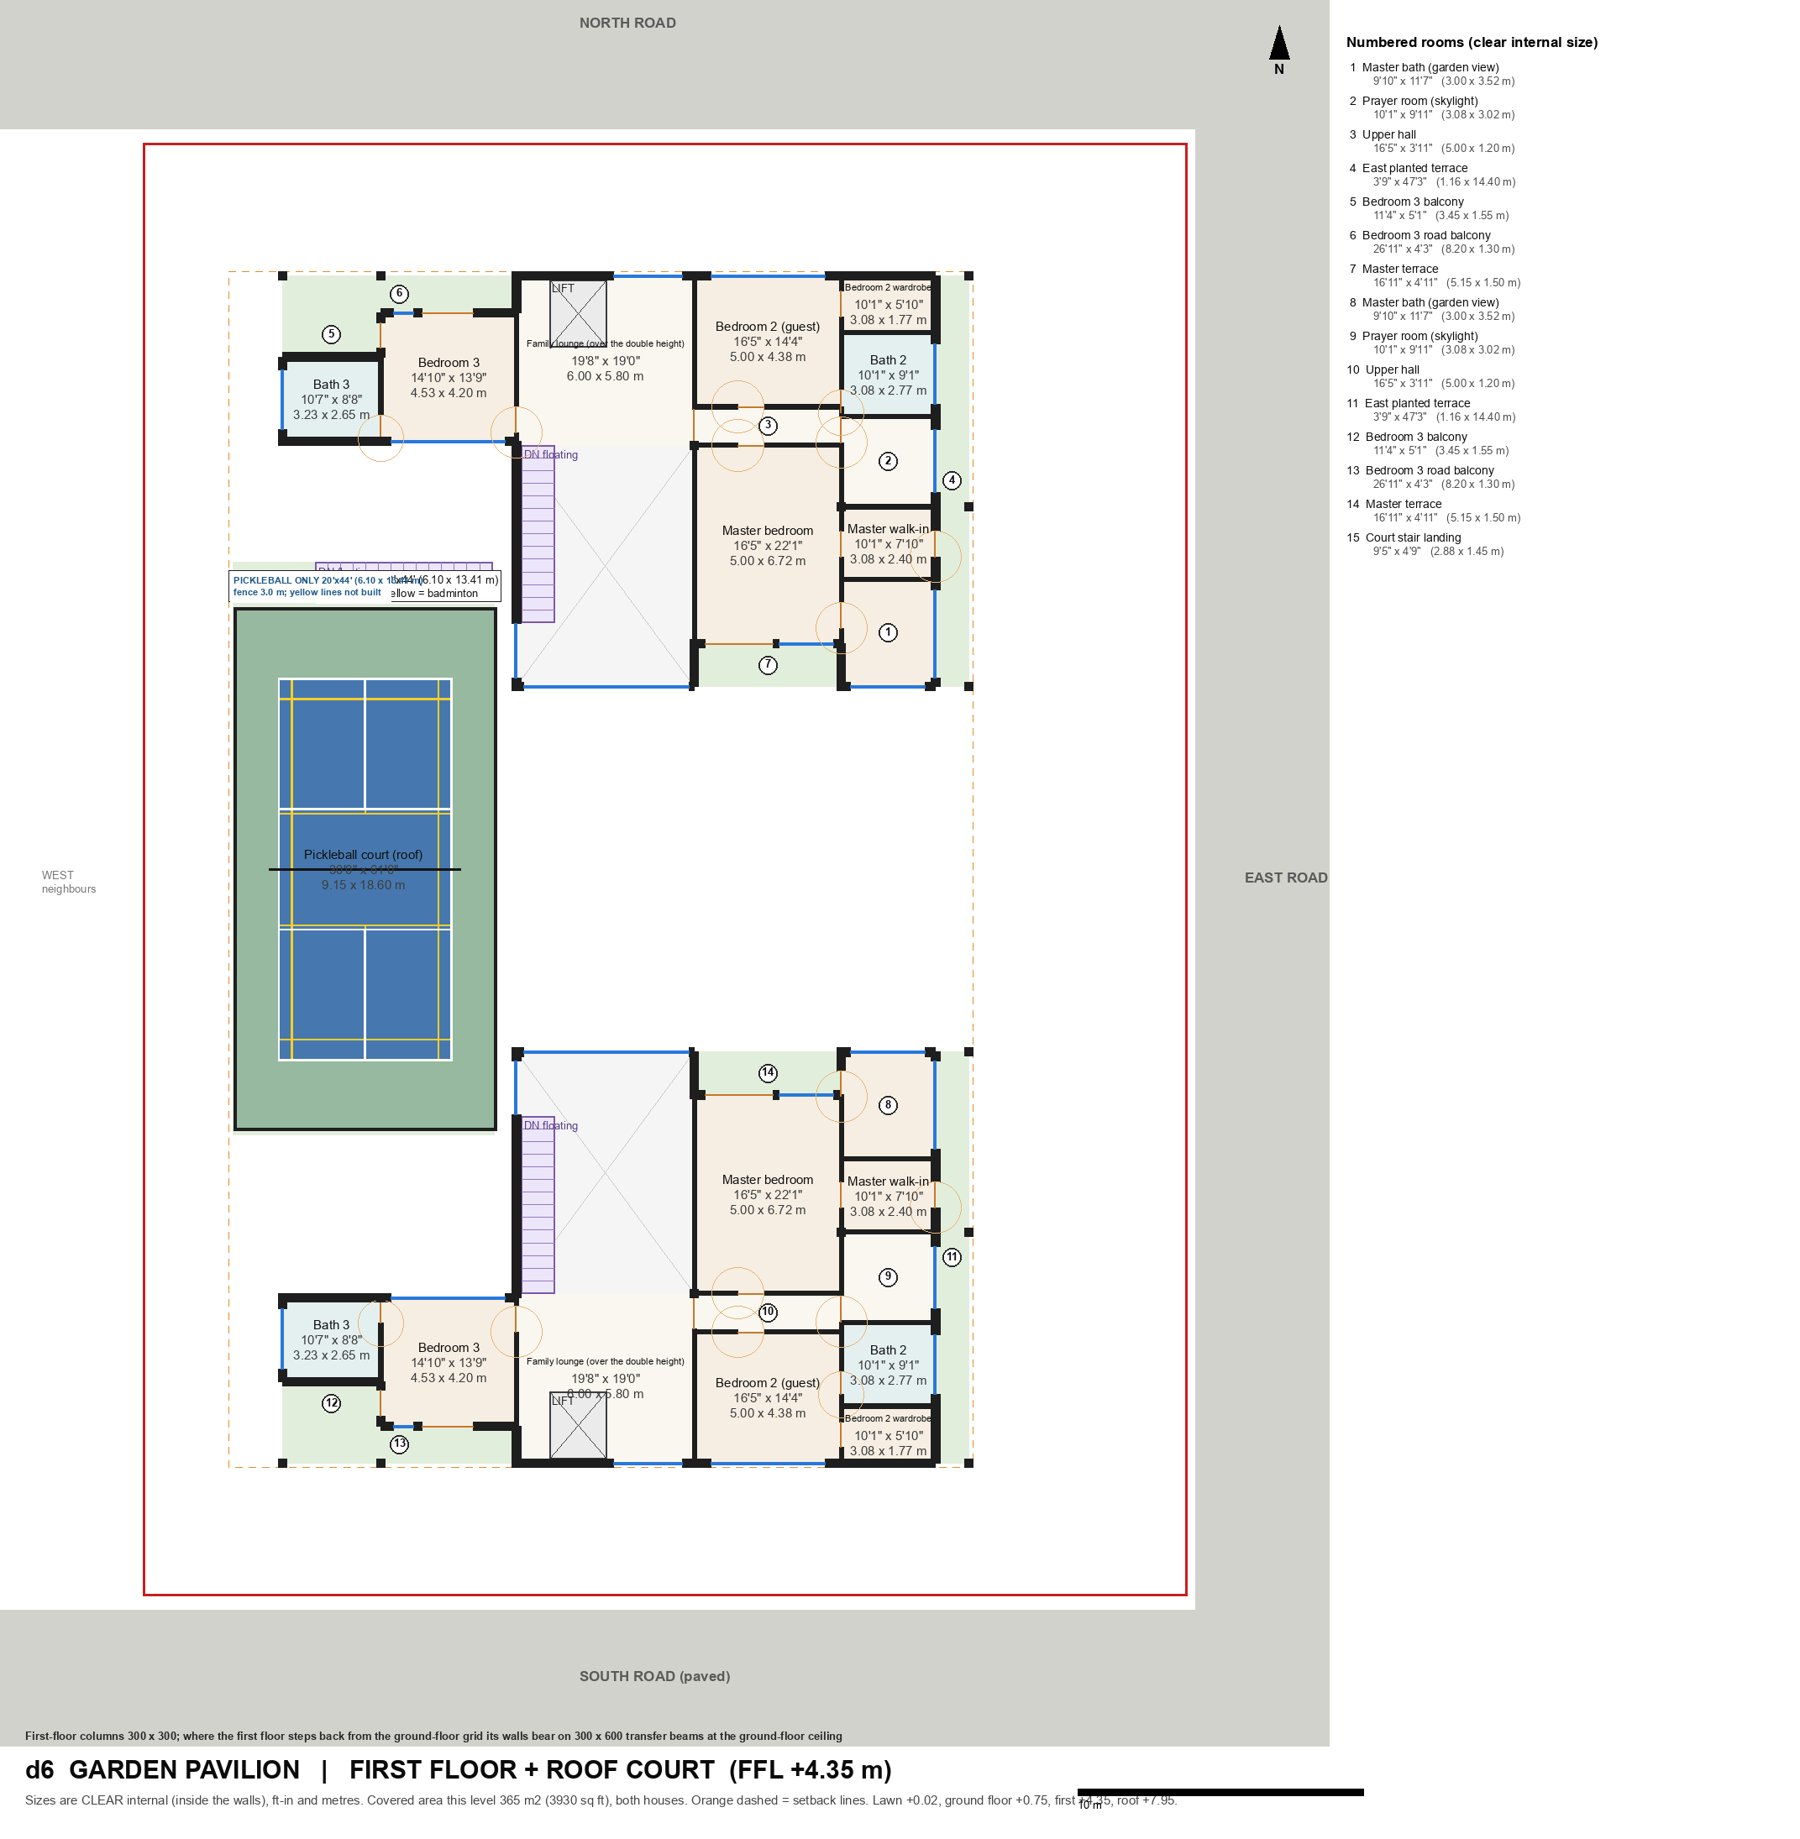
- The pickleball court sits on the pavilion roof, above the treetops, up an open stair from the pool deck.
- Cars never enter the garden: each house parks 3 cars in a covered carport off its own side road.
Each house (both are mirror twins), about 4,580 sq ft
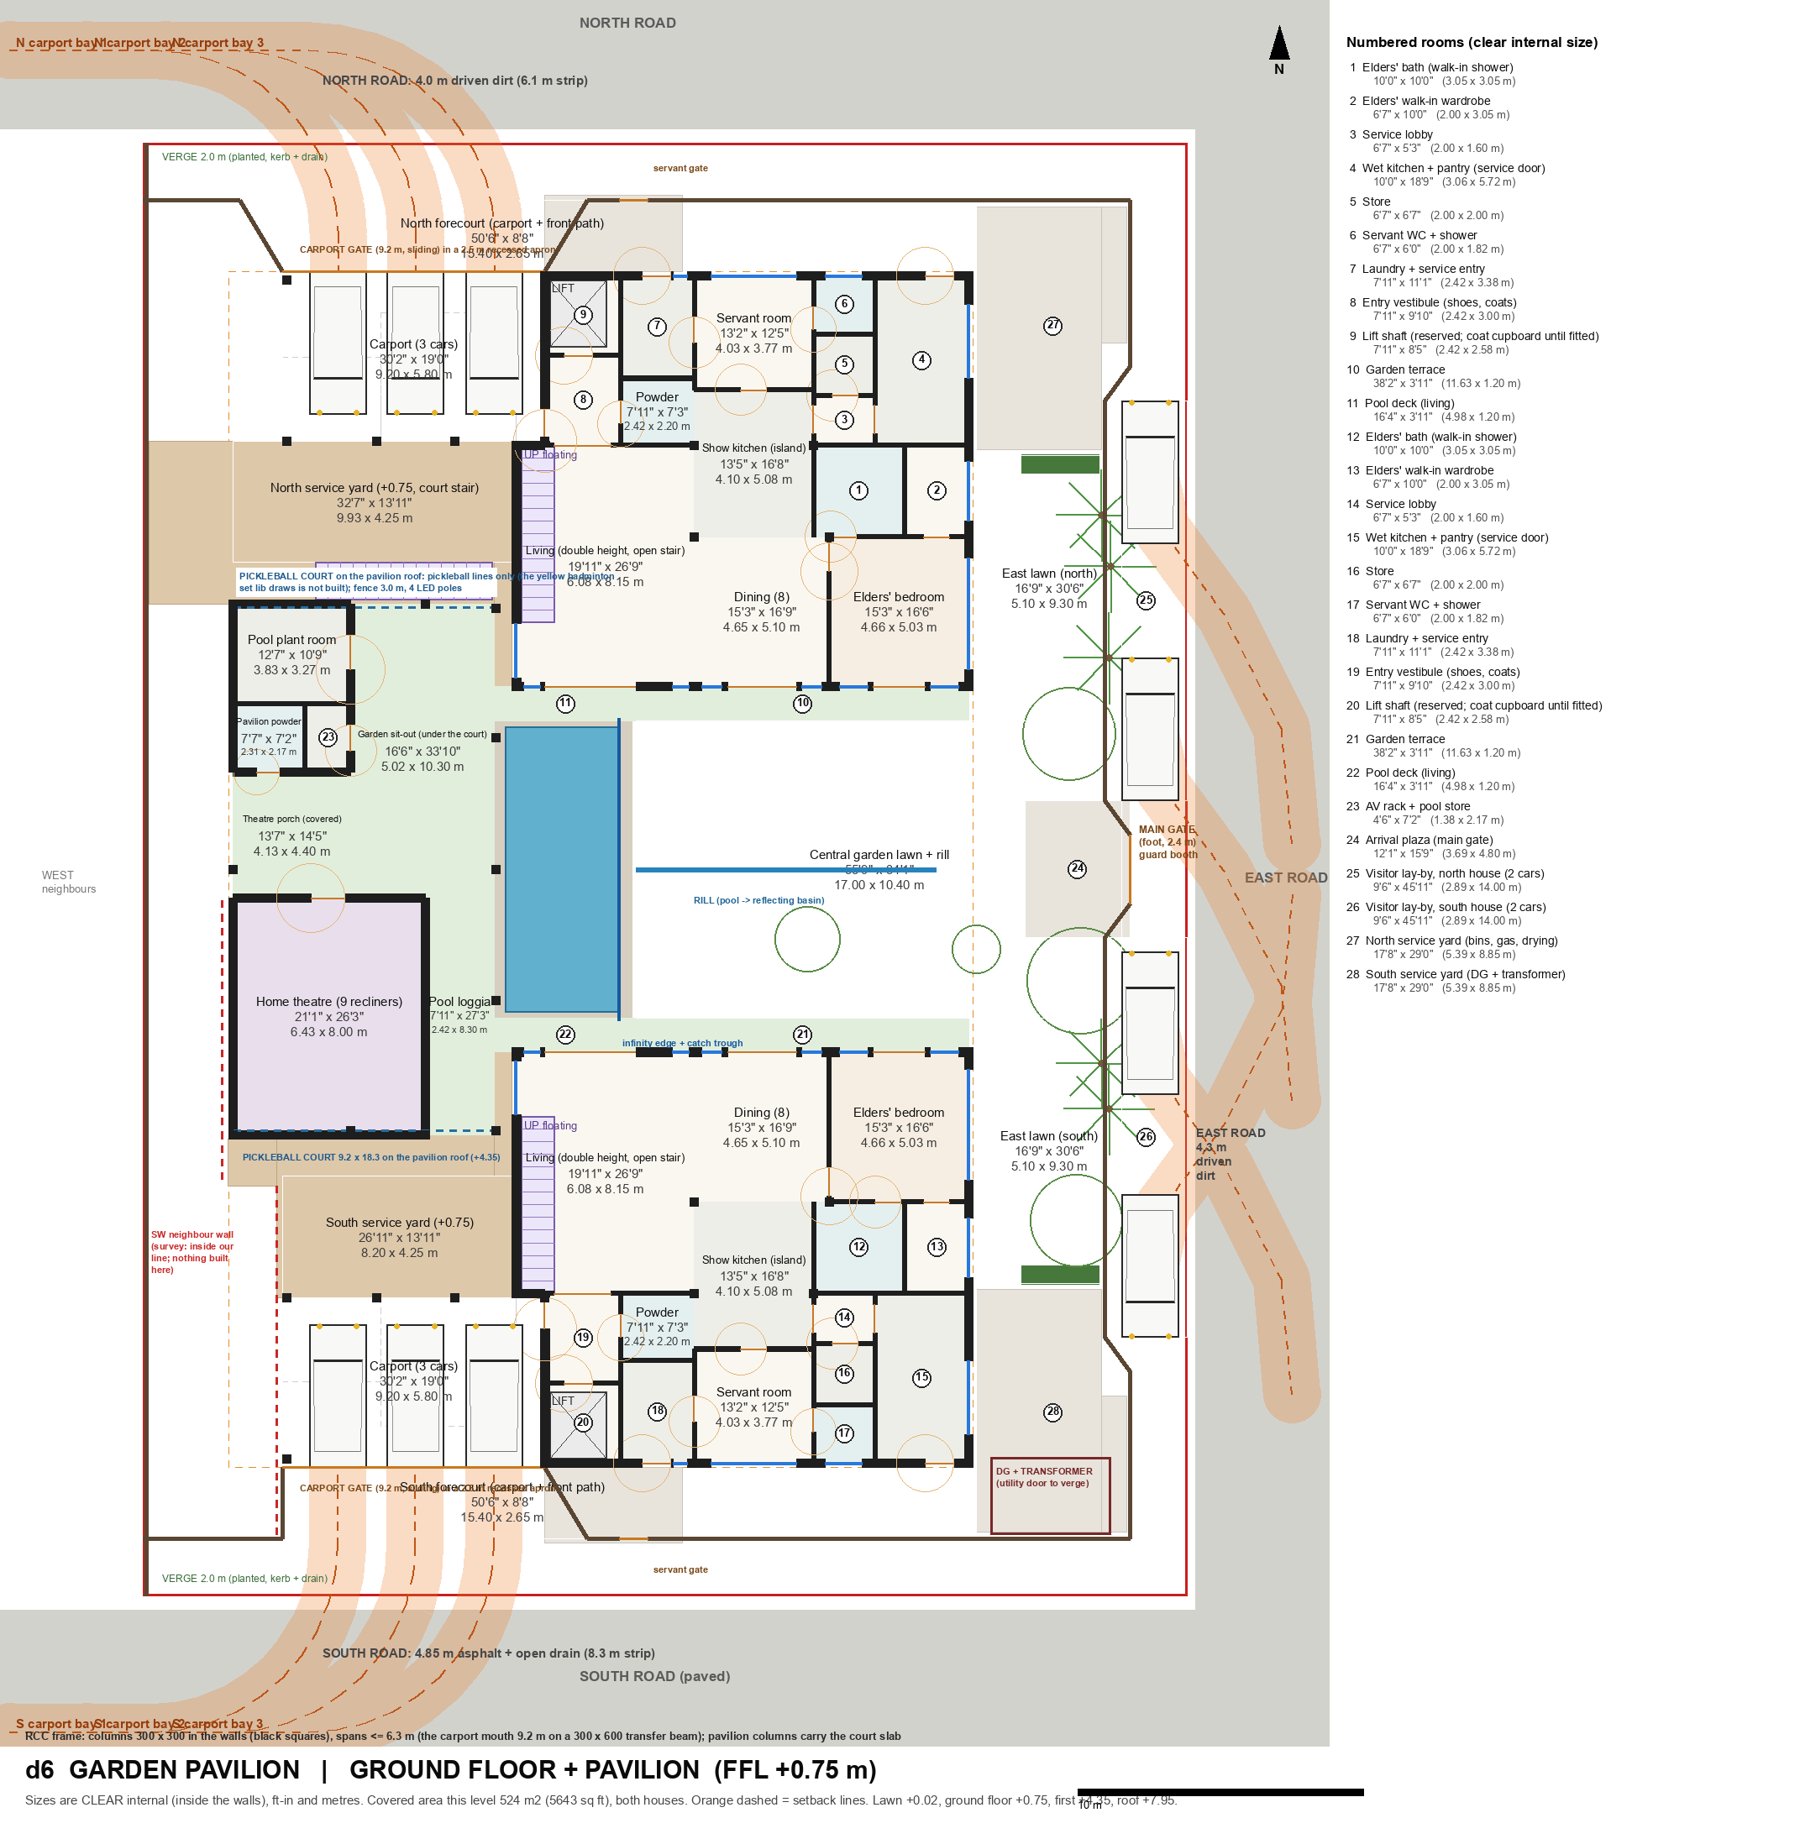
- Ground: double-height living room (6.1 x 8.2 m) with a floating teak stair, dining for 8, island kitchen, wet kitchen and store, powder room, elders' suite with walk-in shower (step-free from the car), servant room and laundry.
- First: family lounge looking down into the living room, master suite with a terrace over the garden, two more bedrooms with baths (one is the guest room), a skylit prayer room with nothing above it.
- Lift: the shaft is built and used as a cupboard until a lift is wanted.
Cost sheet (both houses, land owned, no architect fee)
| Item | Basis | ₹ lakh |
|---|---|---|
| Two houses | 9,162 sq ft at ₹2,800 (good modern finish) | 256.5 |
| Pavilion, enclosed | theatre, powder, stores, pool plant: 948 sq ft at ₹3,500 | 33.2 |
| Pavilion, covered open | sit-out, pool loggia, theatre porch: 969 sq ft at half rate | 17.0 |
| Roof pickleball court | surface, 3 m fence, 4 light poles, slab | 15.0 |
| Infinity pool 4 x 10.6 m and deck | shell, vanishing edge, filtration, cover, kota deck | 30.0 |
| Theatre fit-out | 9 recliners, acoustic panels, screen, projector, sound | 20.0 |
| Landscape | trees, lawns, borders, water channel and basin, lighting | 25.0 |
| AC, solar, gates, boundary walls | central AC, 2 x 10 kW solar, gates, walls | 55.0 |
| Contingency | 10% | 45.2 |
| Covered carports (missed in the first sheet) | 2 x about 53 m2 at half rate, with contingency | about 22 |
| Total as drawn | about 519 = ₹5.2 crore |
Correction (10:15 pm): the first cost sheet left out the two covered carports, so the design as drawn comes to about ₹5.2 crore, not ₹4.97 crore. The designer is trimming it back under ₹5 crore now. The waterfall is left out: it would add about ₹5.5 lakh and take the total just over ₹5 crore. The court edge is detailed so it can be added later. If the builder quotes ₹2,900 a sq ft instead of ₹2,800, the easy savings are 8 recliners instead of 9, lighting phase 2 later, and one solar array per house first. These are estimates, not quotes.
Plans
Site: gates, carports, cars and their driving paths, garden
Ground floor
First floor
Roof