Interiors: before and after
Left is before, right is after. Rows 1 to 6 use the exact cameras from your pictures (Design 1). Rows 7 to 14 are random spots in Design 1, rows 15 to 22 random spots in Design 3.
- Every room has its own scheme now: deep green, ink blue, clay and walnut walls, timber ceilings, dark herringbone floors in the family rooms, studies and masters.
- The two houses differ: olive kitchen in the walnut house, sage in the oak house; slate and cognac sofas.
- Each house keeps bright rooms (kitchens, living) and moody rooms (family, study, master).
- Row 6 still shows the old prayer canopy. The next build replaces it with a simple stone niche.

Latest detail upgrades (today)
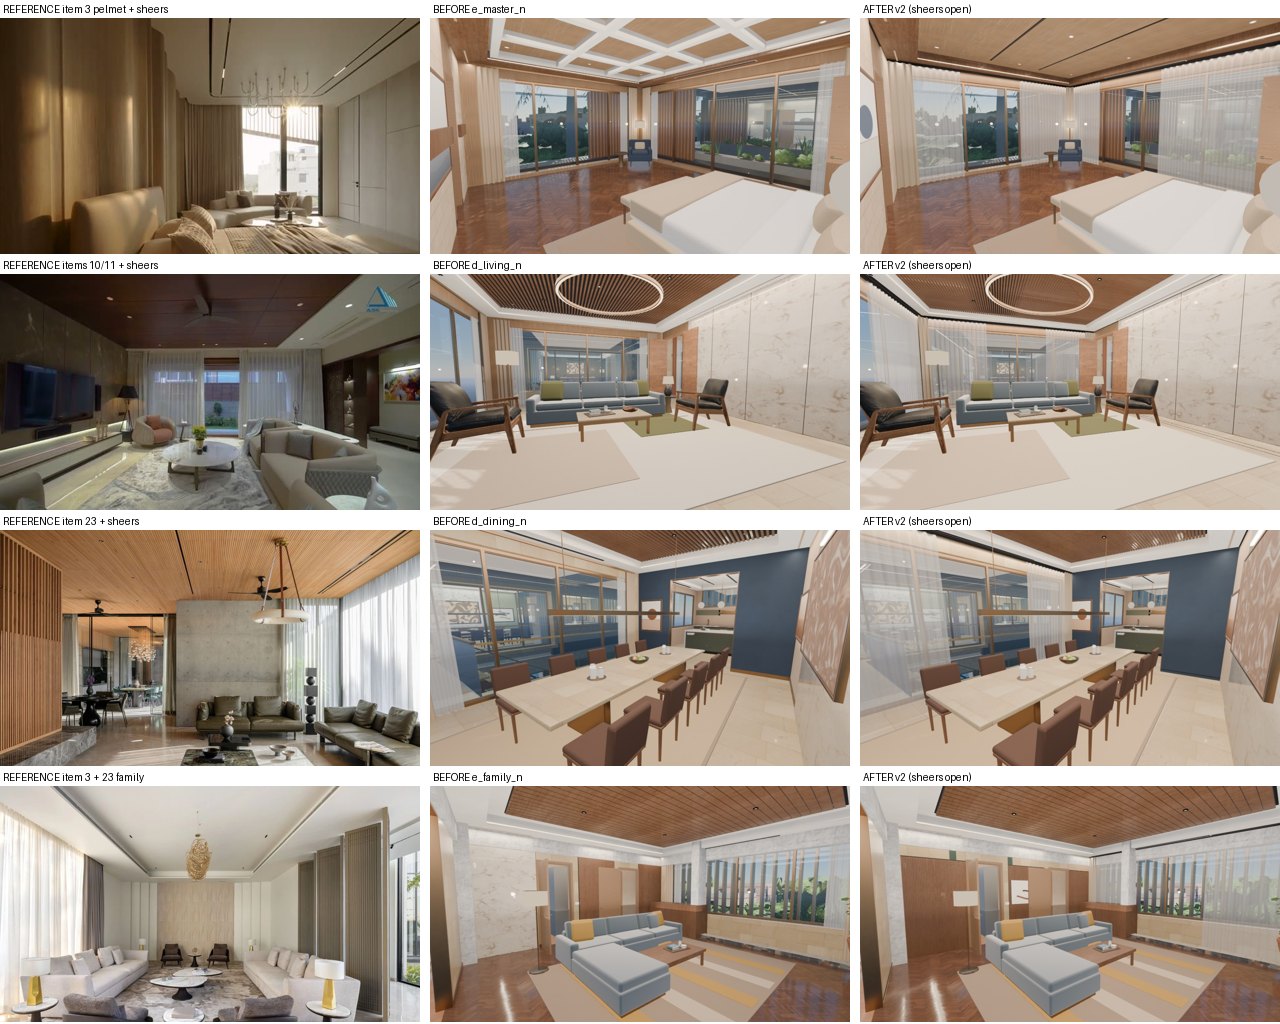
Copied from real architect references. Left: the reference photo. Middle: before. Right: after. Curtains in recessed boxes with a hidden light line, sheers kept open for the view, timber slat and LED-line ceilings.
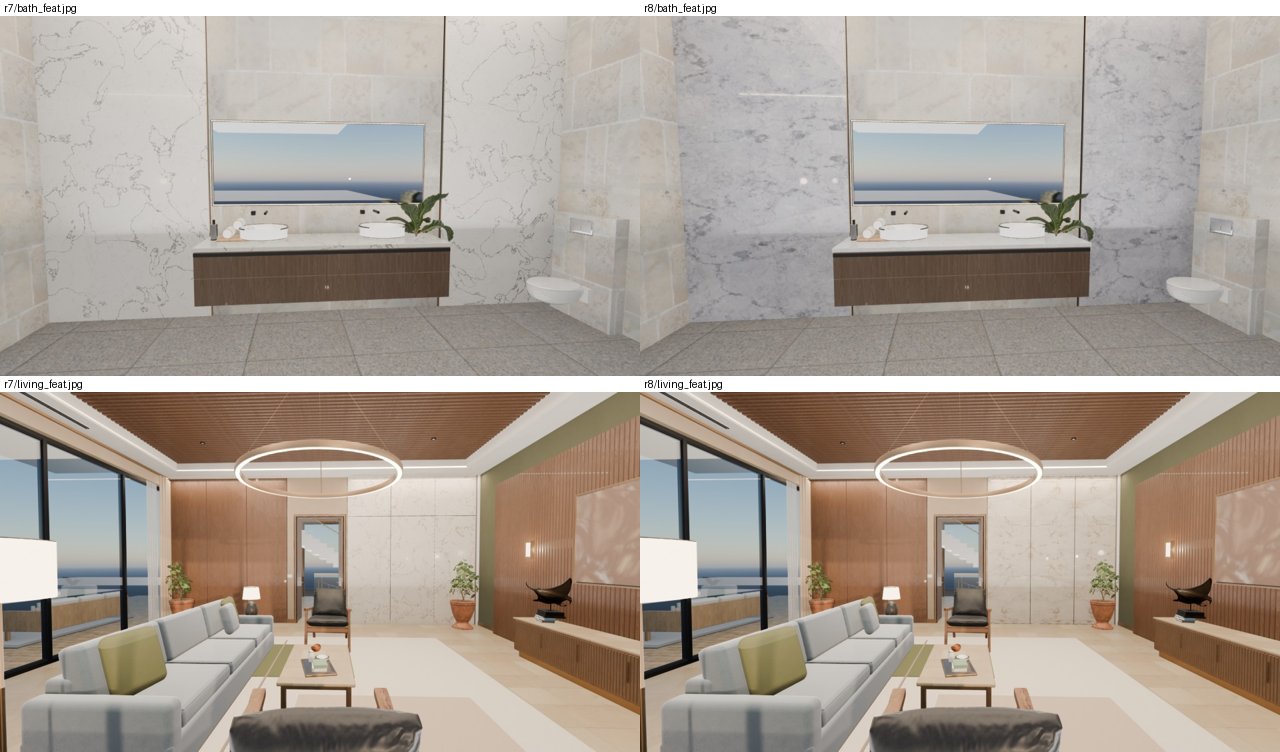
Real stone marble instead of drawn veins (left before, right after), bathroom and living room.