Design 7: The Reveal
You come in from the east road through a low, shaded stone gatehouse, with a line of water beside you. Step out of it and the whole garden opens at once, with the infinity pool and a waterfall about 20 m ahead. The two houses wrap the garden north and south, their living rooms and master terraces facing it.
- The gatehouse: the home theatre on one side of the passage, a garden sit-out on the other, the pickleball court on its roof with a viewing ledge over the garden.
- The water: a basin at the gate, a channel down the lawn, a 4 x 12 m infinity pool across the far end, and a waterfall falling into it from a raised stone terrace, which is the main viewpoint looking back down the garden.
- The garden: about 590 m2 of open landscape, 35% more than Design 6 by the same measure, with tree gardens in the far corners.
- The houses: carports and entries at the road ends, living rooms and master terraces at the garden ends. Lime plaster, brick, stone and teak, sliding glass, planting at every level.
- Budget: about ₹5.2 to 5.3 crore expected, inside your 10%. The full cost sheet comes with the first build.
The four layouts compared (Design 6 and three new ideas)
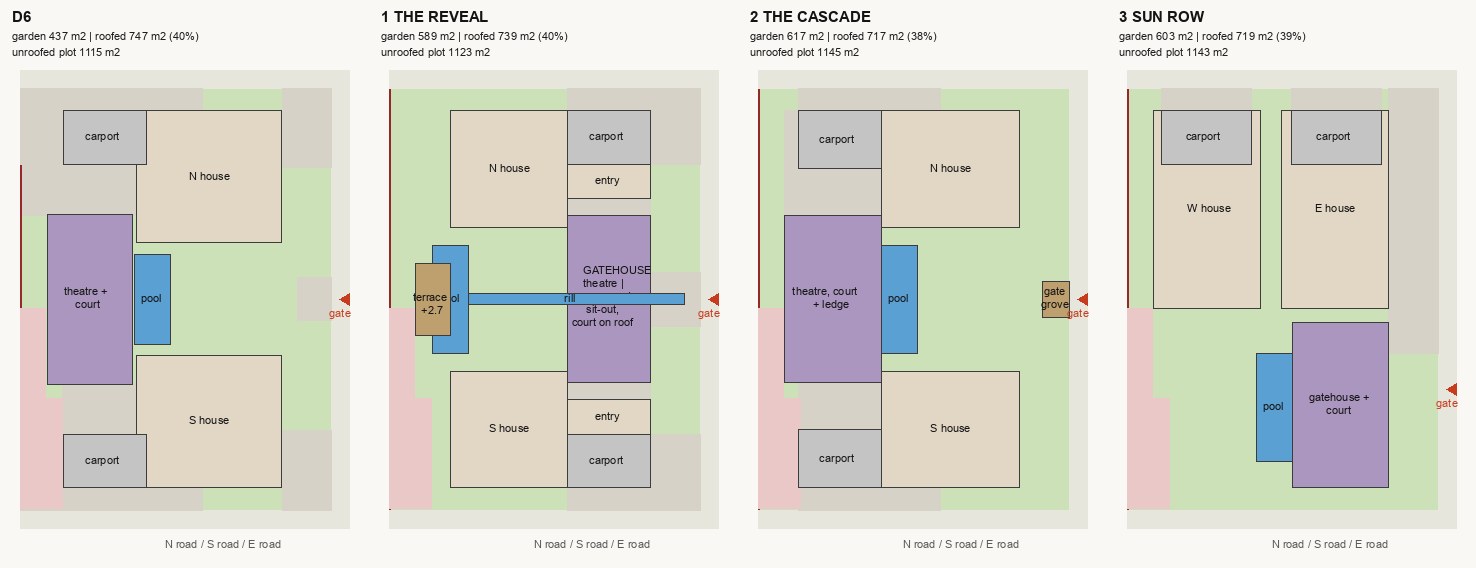
Green is open garden. "The Reveal" was picked for the arrival moment and the private, calm garden it creates; "The Cascade" has a little more garden but repeats Design 6's layout.